Boston Commercial Concrete Contractors & Structural Foundations
Turnkey deep foundations, cold-weather structural pours, and low-vibration bio-tech slabs across Greater Boston.
Specialty: Bio-Tech Lab Slabs, Urban Deep Foundations & Cold-Weather Pours
Request a Commercial Bid Review
Commercial Concrete Contractors in Boston: Quick Answer
Commercial concrete contractors in Boston, Massachusetts build the slabs, foundations and structural pours behind bio-tech lab slabs, urban deep foundations & cold-weather pours. Success depends on ground conditions (urban fill, boston blue clay strata, and marine freeze-thaw durability), a mix and reinforcement package matched to the load, and floor-flatness control that meets the owner's equipment. Typical specifications in this market are listed below and are confirmed project by project with the engineer of record.
Boston Commercial Concrete Services
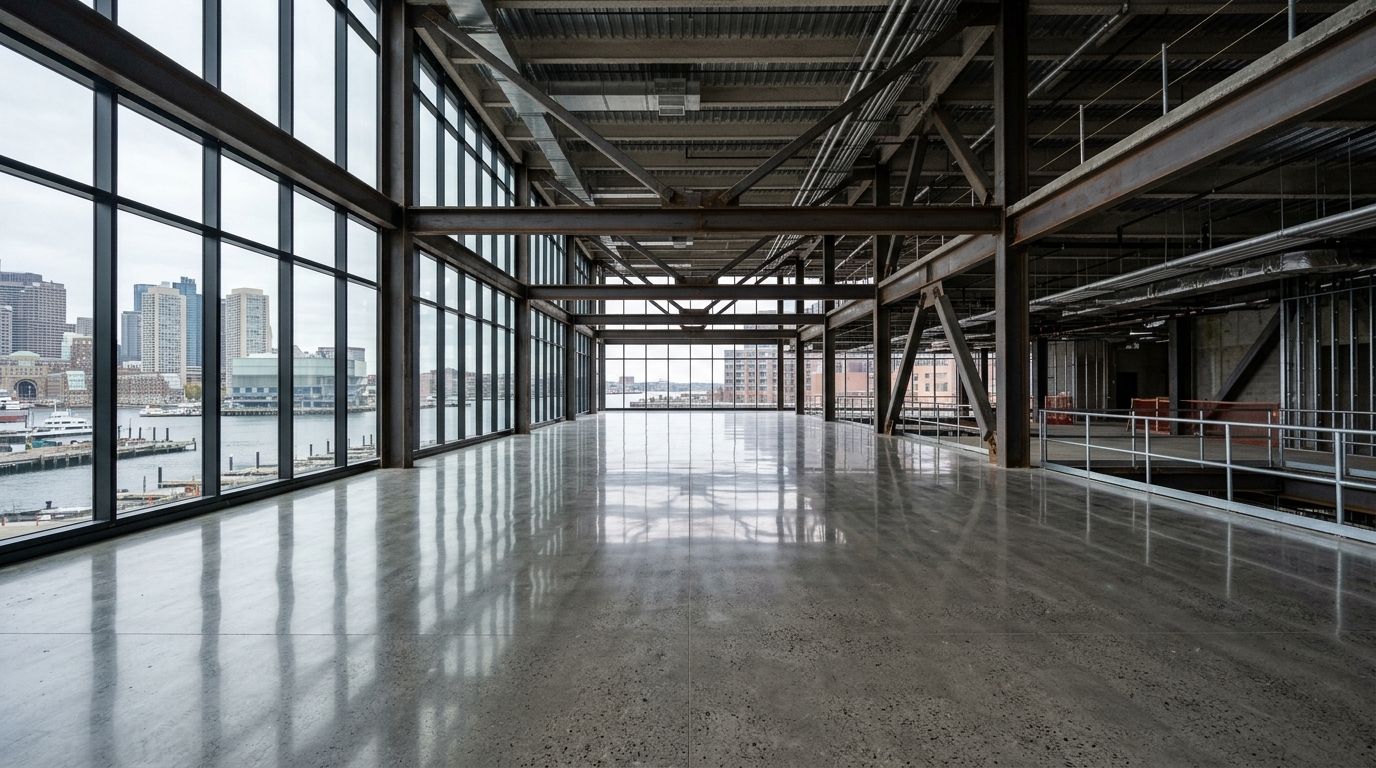
Bio-Tech & Lab Floor Slabs
Vibration-damped, chemical-resistant floor slabs engineered for optical and life-science research.
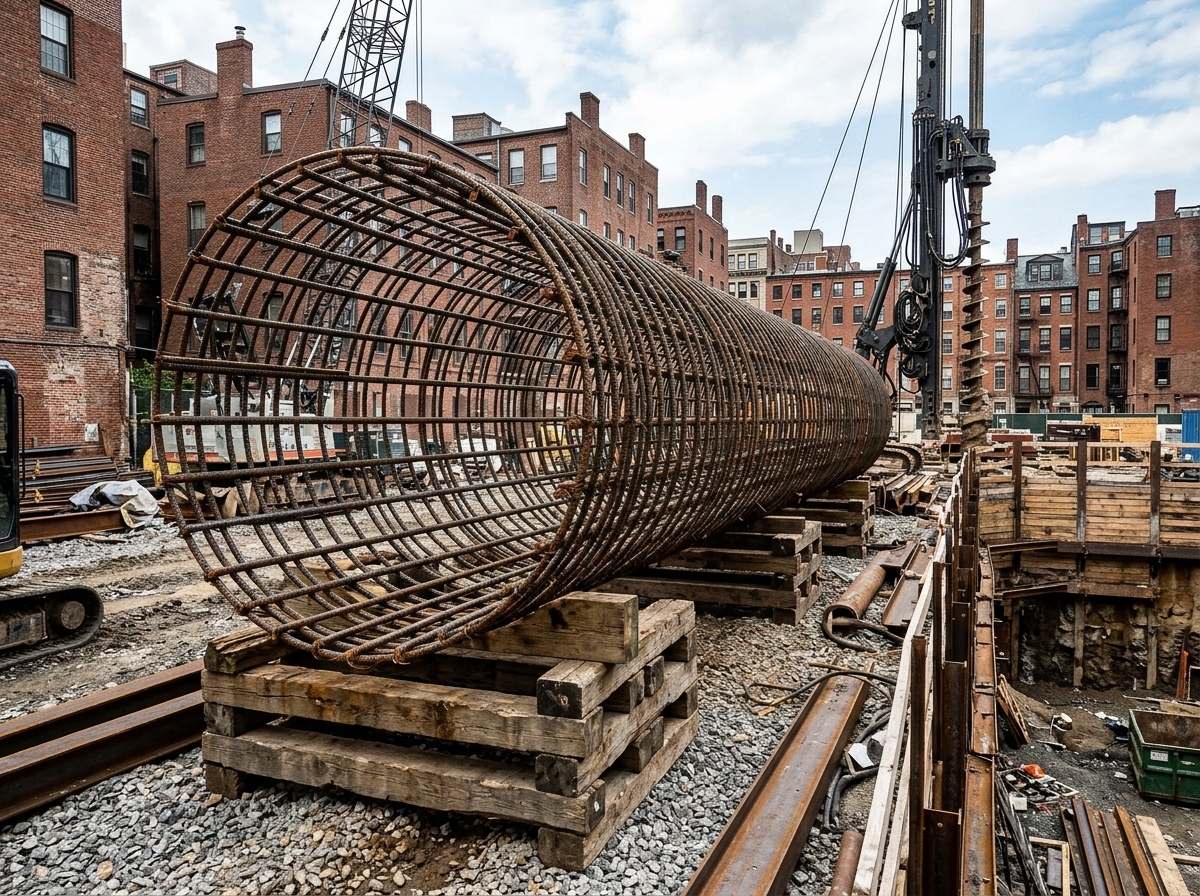
Deep Foundations & Drilled Caissons
Grade beams, slurry walls, and micropiles for zero-lot-line urban commercial towers.
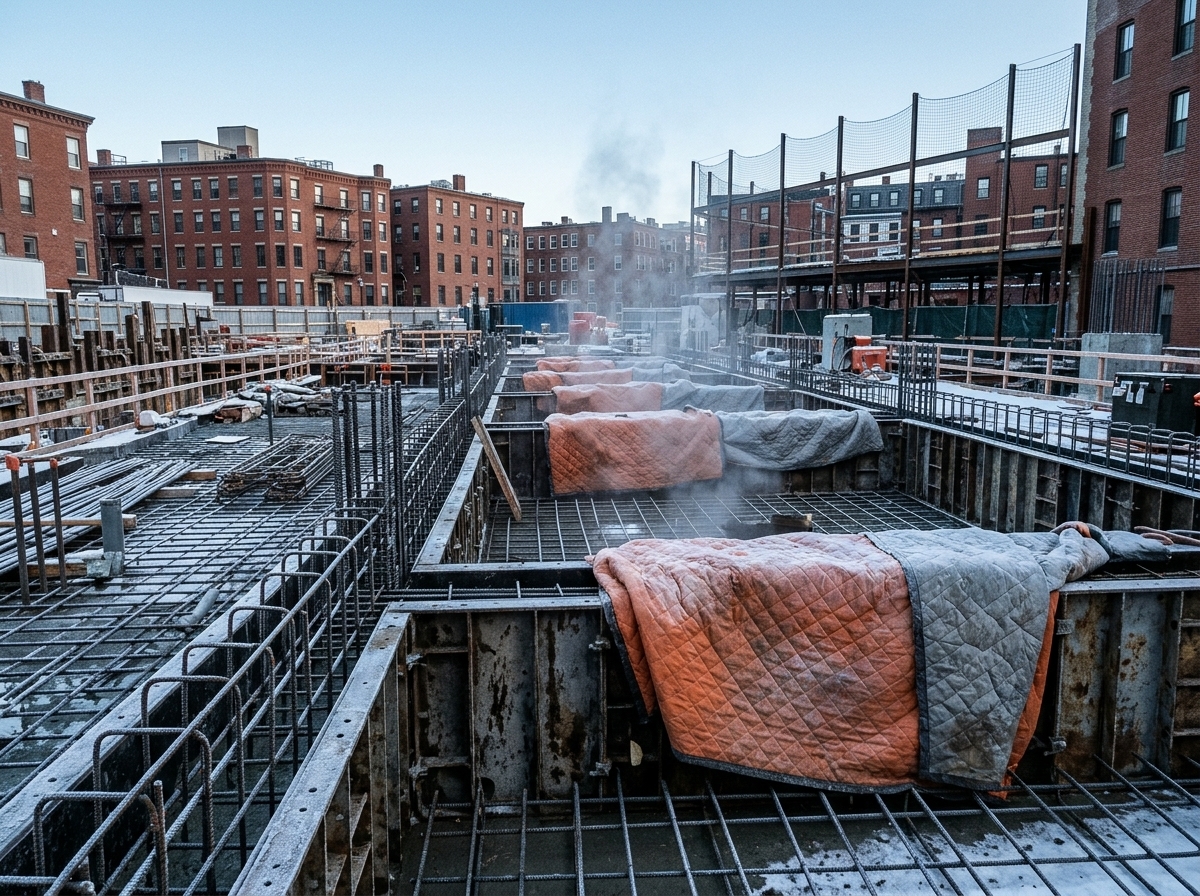
Cold-Weather Structural Concrete
Thermal blanket curing, non-chloride accelerators, and continuous internal temperature logging.
Concrete Saw Cutting & Core Drilling
Precision diamond-blade slab trenching, deep coring, and interior utility demolition.
Boston Concrete Specifications at a Glance
Reference specifications for Boston commercial work. Final mix designs, tolerances and reinforcement are set by the project engineer and specifications.
- Concrete mix standard
- 5,000–8,000 PSI air-entrained (6% ± 1.5%) low-shrinkage mix
- Floor flatness (FF / FL)
- FF 60 / FL 45 superflat tolerance for life-science cleanrooms
- Reinforcement
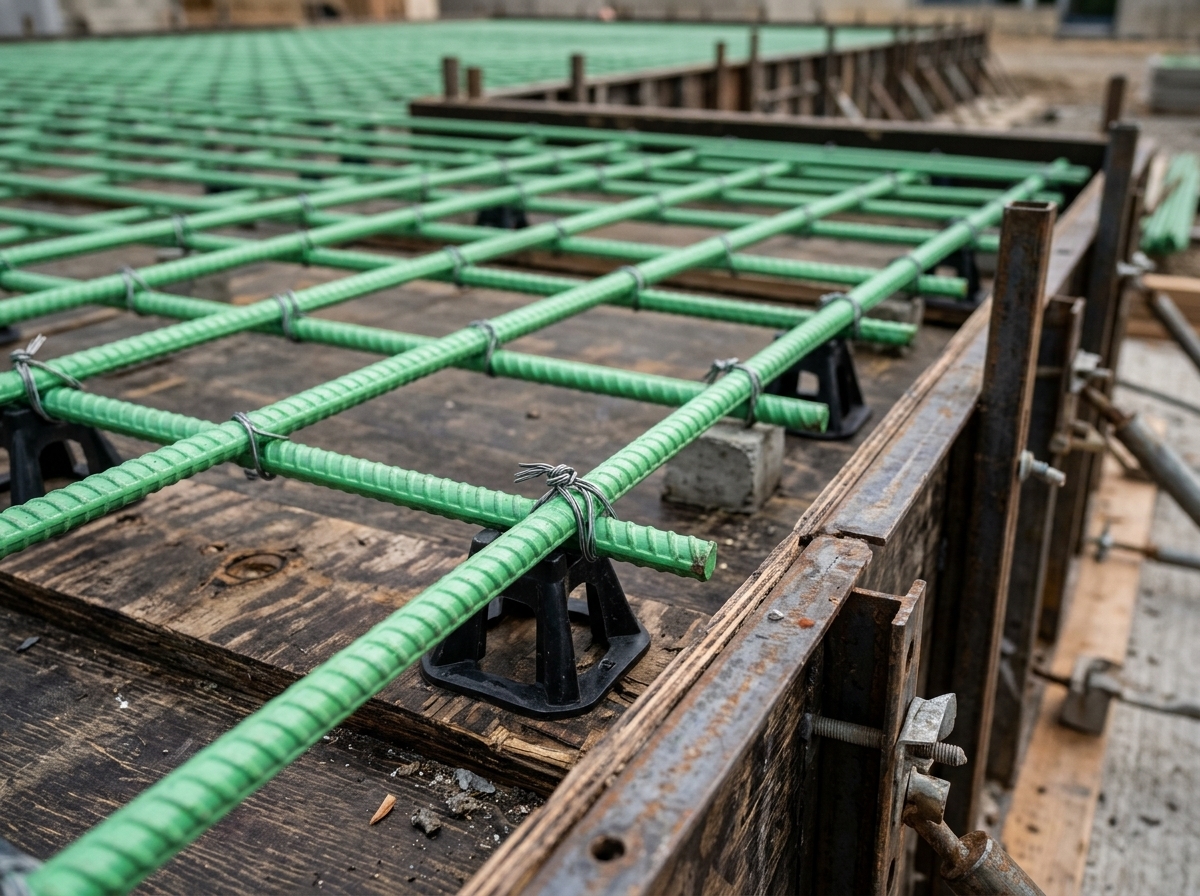
- Epoxy-coated ASTM A615 Grade 60 steel & carbon rebar cages
- Ground conditions we design around
- Urban fill, Boston Blue Clay strata, and marine freeze-thaw durability
Commercial Concrete Scopes We Build in Boston
Illustrative renderings of the scope types, not photographs of completed projects.
Industrial Corridors We Serve
The Commercial Concrete Guide for Boston Owners, GCs and Developers
Boston is a city assembled from water. A large share of the ground under the Back Bay, the South Boston waterfront and parts of Charlestown and East Boston was tidal flat or open harbor until it was filled over the nineteenth and twentieth centuries. That single fact explains most of what makes commercial concrete here different from a pour in a Sun Belt metro: footings rarely bear on anything you can see, groundwater is part of the design, and the neighbors on three sides are often occupied buildings, transit tunnels or a harbor edge.
The work that gets built reflects the regional economy. The Seaport and the Cambridge Kendall area are dominated by life-science and office-lab buildings, where the slab is part of the scientific instrument and vibration performance is specified alongside strength. Along the Route 128 / I-95 beltway, older R&D and office campuses are being converted or rebuilt for lab and flex use. Across the harbor, Massport-owned land and the working waterfront in South Boston and Charlestown carry heavy industrial and marine loads that look nothing like a glass lab tower. Each of these building types asks something different of a concrete contractor.
Climate adds a second layer. Boston sits in a humid continental climate with real winters, repeated freeze-thaw cycling and heavy use of deicing chemicals. Exterior and garage concrete generally needs air entrainment and a durability-focused mix, and structural pours between late fall and early spring usually need a written cold-weather plan under ACI 306 principles rather than improvisation on the morning of the placement. Hot-weather planning under ACI 305 matters too, but the winter pour is the one that most often decides schedules here.
A specialty commercial concrete contractor earns its place on these projects by coordinating the pieces that general contractors tend to discover late: special inspection and field-testing requirements under the Massachusetts building code, flatness and levelness targets measured per ASTM E1155, sequencing around slurry-wall and mat work, protection of adjacent structures, and the discipline of curing and temperature logging in January. This guide walks through the geotechnical setting, permitting path, cost and schedule drivers, seasonal windows, and the four industrial corridors and four service lines we focus on in Greater Boston. Treat it as planning context; confirm every requirement with the engineer of record and the authority having jurisdiction for your specific parcel.
Fill, Boston Blue Clay and a Water Table That Is Part of the Design
Much of central Boston follows a recognizable stack. At the top is man-made fill that can range from a few feet to well over twenty feet thick and may contain brick, stone, ash and timber. Beneath it, in the old bay and marsh areas, there is often a thin organic layer of peat and silt, then Boston Blue Clay, a glaciomarine deposit whose upper crust is stiffer and whose lower portion can be soft and compressible. Below the clay sits glacial till and, deeper still, bedrock of the Boston Basin such as Cambridge Argillite and Roxbury Conglomerate. Depth to bedrock varies sharply across the city, which is why a project on one block can bear on shallow rock while its neighbor needs deep driven or drilled elements.
Those conditions push heavier buildings toward deep foundations, commonly drilled shafts, driven piles, micropiles or caissons that bypass fill and clay and bear in till or rock, combined with slurry walls or soldier piles and tiebacks for the excavation support. Lighter buildings may use spread footings or mat foundations if the geotechnical engineer finds the bearing stratum and settlement estimates acceptable. Groundwater is the other half of the story. Many older Back Bay and downtown buildings rest on timber piles that stay sound only while submerged, so Boston administers a Groundwater Conservation Overlay District in the zoning code, and the Boston Groundwater Trust monitors observation wells. Inside that overlay, deep excavations and impervious coverage can trigger requirements to avoid lowering the water table and to recharge stormwater. Confirm applicability for each parcel with the Inspectional Services Department and the Boston Water and Sewer Commission.
Design criteria in the Massachusetts building code, which is based on the International Building Code with state amendments, set a frost penetration depth for footings that is typically on the order of four feet, and Boston sits in a moderate seismic region where soft fill and clay can make site class and any liquefaction screening matter more than the mapped ground motion alone. For concrete, the practical consequences are fairly concrete themselves: slabs on grade over fill need a designed subbase and often a vapor and moisture strategy; basement walls and mats below the water table need waterproofing and hydrostatic design; and sensitive lab slabs on grade may want isolation from the structure. None of this replaces a project geotechnical report, and we treat the report, not general knowledge about the city, as the governing document.
Permitting and Inspection Path for Commercial Concrete in Boston
Permitting authority: City of Boston Inspectional Services Department (ISD), with the Massachusetts Board of Building Regulations and Standards (780 CMR)
Building permits in Boston are issued through the Inspectional Services Department, which reviews commercial work under the Massachusetts State Building Code, 780 CMR, currently its tenth edition based on the 2021 International Building Code with state amendments. Larger commercial and change-of-use projects go through a long-form application with plans prepared and stamped by registered design professionals, submitted electronically through the city's online permitting system. Foundations, structural slabs, tilt-up panels and similar work are normally covered by the main building permit or by an early foundation filing, depending on how the team phases the project. Developments above the size thresholds in the zoning code can also go through Article 80 review with the Boston Planning Department before ISD will issue a permit, so large projects should confirm that sequence early.
Chapter 17 of the code governs special inspections and tests. For structural concrete, that typically includes verifying reinforcement, formwork, anchors, concrete sampling, slump, air content, temperature and cylinder making, with limited exceptions for small, light-frame foundations and slabs on grade without structural function. Massachusetts also has a state requirement that field testing of concrete on projects under construction control be performed by personnel holding ACI Concrete Field Testing Technician Grade 1 certification, so your testing agency and your contractor need to be aligned on that. For buildings of about 35,000 cubic feet of enclosed space or more, the state uses a construction control model under which a registered design professional, not a licensed construction supervisor, takes responsibility; smaller commercial buildings generally need an unrestricted Construction Supervisor License. Confirm which path applies with ISD before you bid.
Other approvals commonly surround the concrete itself. Excavation and trench work falls under state excavation safety rules, and underground utilities must be marked through Dig Safe before digging. Groundwater removed during excavation typically requires drainage or dewatering discharge approval from the Boston Water and Sewer Commission and, for larger flows into the regional system, from the Massachusetts Water Resources Authority, along with any applicable federal or state discharge general permits. For saw cutting, coring and grinding, OSHA's respirable crystalline silica standard for construction requires a written exposure control plan, a competent person, and either the Table 1 controls such as integrated water delivery or measured exposure monitoring. Requirements change, so verify the current forms and thresholds with each agency rather than relying on this summary.
What Moves Cost and Schedule on Boston Concrete Projects
We do not quote prices in a guide, because every Boston site is priced against its own geotechnical report, logistics plan and calendar. These are the factors that most often separate a smooth budget from a difficult one.
- Foundation system selection and excavation support
- Whether the geotechnical engineer lands on shallow footings, a mat, or deep drilled or driven elements is usually the largest single swing. Deep systems, slurry walls and tieback shoring add trades, sequencing and monitoring, and they set the critical path before the first structural slab is poured.
- Groundwater control and discharge approvals
- Pumping, treatment, discharge permitting and, in overlay districts, recharge or no-harm design all take time and money. Waterproofing and hydrostatic design for below-grade walls and mats compound the effect, so the water table often drives both budget and schedule.
- Tight urban logistics and limited laydown
- Narrow streets, street-occupancy permits, restricted delivery windows and shared curb space in neighborhoods like the Seaport or Kendall mean pump placement, truck staging and pour sizes must be planned around the street rather than around the ideal pour. Night or weekend work for large placements is common to manage traffic.
- Winter protection and temperature monitoring
- Heated enclosures, blankets, insulated forms, heated materials, maturity or temperature logging and extended finishing time all enter the budget when pours fall between roughly late fall and early spring. Specifying and approving these measures up front is cheaper than reacting to a forecast.
- Lab-grade flatness, vibration and finish requirements
- Life-science slabs may specify tight FF and FL targets under ASTM E1155, low-shrinkage mixes, extended curing and vibration criteria coordinated with equipment suppliers. These requirements increase finishing labor, testing and sometimes the pour sequence, and they should be written into the bid scope clearly.
- Special inspection, testing and coordination with adjacent owners
- Required testing by certified technicians, crack and settlement monitoring of abutting buildings, and utility or transit authority coordination near tunnels all add lead time. Delays usually come from missing approvals, not from the concrete placement itself.
Pour Seasons & Climate in Boston
Boston's climate is humid continental, moderated by the harbor. Winters bring repeated freeze-thaw cycling and frequent salt use on streets, ramps and plazas, which is why exposed and garage concrete is typically specified with air entrainment, low water-cement ratios and durability-focused mixes aligned with ACI 318 exposure classes. Cold-weather concreting guidance in ACI 306 calls for protecting fresh concrete from freezing until it reaches a minimum early strength, and for concrete in severe exposures such as freezing and thawing with deicers, protection may need to extend further, so the engineer of record should state the requirement in the specifications. Coastal sites add wind and moisture that can complicate curing and make finishing windows unpredictable.
For most structural and flatwork scopes, the most forgiving windows are generally late spring and early fall, when overnight lows are above freezing and humid midsummer heat has not yet arrived. Summer can bring hot, humid afternoons and thunderstorm interruptions that call for ACI 305 style planning such as retarders, chilled water or ice, shaded placements and fast finishing crews. Winter pours are entirely feasible in Boston and happen on most large projects, but they work best when the heating, enclosure, insulation, testing and temperature-logging plan is approved before the schedule locks in, and when owners accept that winter productivity is slower and finishing may run late into the evening.
Commercial Concrete Project Timeline in Boston
1. Geotechnical review, design coordination and mix submittals (3 to 8 weeks, typically)
Review the geotechnical report, structural drawings, flatness and vibration criteria, and exposure classes. Submit mix designs, placement plans and a cold or hot weather plan. Lab and heavy-industrial scopes often take longer here.
2. Permits, approvals and utility clearance (Varies widely; commonly 4 to 16 weeks or more)
ISD building permit, any early foundation filing, street-occupancy approvals, dewatering discharge approvals and Dig Safe clearance. Article 80 or overlay-district review can extend this materially, so confirm early.
3. Excavation support, deep foundations and below-grade work (Several weeks to many months depending on depth)
Slurry walls, shoring, caissons, piles or micropiles, groundwater control, then footings, pile caps or mats with their waterproofing. This phase is highly site-specific and usually sets the critical path.
4. Structural concrete and slab placements (Often 1 to 3 weeks per level, typically)
Walls, columns and suspended slabs, or a slab-on-grade sequence with joint layout and pour strips. Winter protection, special inspection and testing run in parallel with every placement.
5. Finishing, curing and flatness verification (Concurrent with placement; 1 to 4 weeks extended curing)
Finishing to the specified tolerances, extended moist or membrane curing, and FF and FL measurement under ASTM E1155. Lab floors may also need moisture testing before coverings or equipment.
6. Saw cutting, coring and closeout (1 to 3 weeks, typically)
Control and trench cuts, penetrations for mechanical and lab services, dust-controlled work, final testing reports and documentation. Early coordination with MEP trades avoids rework.
Boston Commercial Concrete FAQ
Which agency issues commercial concrete permits in Boston?
The City of Boston Inspectional Services Department issues building permits for commercial concrete work, reviewing plans under the Massachusetts State Building Code, 780 CMR. Larger commercial projects use a long-form application with stamped plans submitted online. Very large projects may first go through Article 80 review with the Boston Planning Department. Dewatering and drainage discharges are handled separately by the Boston Water and Sewer Commission, so confirm each approval for your site.
Do commercial concrete pours in Boston need special inspection?
Generally yes. Chapter 17 of the Massachusetts building code requires special inspections and tests for structural concrete, covering reinforcement, formwork, anchors, sampling and cylinders, with narrow exceptions for small light-frame foundations and non-structural slabs on ground. Massachusetts also requires concrete field testing technicians to hold ACI Grade 1 certification on projects under construction control. Your engineer of record and ISD determine the exact program for your project.
What is Boston Blue Clay and why does it matter for concrete foundations?
Boston Blue Clay is a glaciomarine deposit that underlies much of the city, often beneath fill. Its upper crust can be stiff, but deeper portions can be soft and compressible, which means heavy buildings usually cannot rely on it for bearing. Foundations are commonly carried by piles, caissons or drilled shafts into till or bedrock, or designed as mats with settlement analysis. Your geotechnical report governs the choice.
Can you pour structural concrete in Boston in winter?
Yes, and many Boston projects do. Cold-weather pours need a plan under ACI 306: heated or insulated enclosures, blankets, warmed materials as needed, non-chloride accelerators where permitted, and temperature monitoring until the specified strength is reached. Concrete should not be allowed to freeze before reaching minimum early strength, and severe-exposure concrete may need longer protection. Expect slower production and approve the plan before the pour.
What does the Boston Groundwater Conservation Overlay District mean for a project?
It is a zoning overlay in filled-land areas intended to protect groundwater levels that keep historic timber-pile foundations submerged. Depending on the project, it can trigger review of deep excavations, impervious area and substantial renovation, and may require stormwater recharge or proof that construction will not lower groundwater. Applicability is parcel-specific, so confirm with ISD, the Boston Water and Sewer Commission and the Boston Groundwater Trust.
What flatness tolerances are typical for lab floors in Boston?
Flatness requirements come from the project specifications and the equipment on the floor, so there is no single Boston standard. Floors are measured with FF and FL numbers under ASTM E1155, and life-science projects frequently specify tighter values than warehouse floors. Vibration criteria such as VC-A or VC-B are set separately by the structural and vibration consultants. We build to the written spec and verify with measurement.
Do concrete saw cutting and coring in Boston have dust rules?
Yes. OSHA's respirable crystalline silica standard for construction applies to cutting, drilling and grinding concrete. Employers need a written exposure control plan and a competent person. Table 1 allows listed tools with integrated water delivery or dust collection without exposure measurement, and respiratory protection may be required for some indoor tasks. Scanning for rebar, conduit and post-tension tendons before cutting is standard good practice.
Does my Boston commercial concrete project need a licensed construction supervisor?
It depends on size. In Massachusetts, commercial buildings with less than about 35,000 cubic feet of enclosed space generally need an unrestricted Construction Supervisor License, while larger buildings fall under construction control with a registered design professional responsible for oversight. Rules and affidavits change, so confirm the correct path with the Inspectional Services Department before bidding or mobilizing.
Sources & Further Reading
Local requirements change. Always confirm current rules with the permitting agency before starting work.
- City of Boston Inspectional Services Department
- Boston Groundwater Trust
- Boston Planning Department
- Massachusetts Board of Building Regulations and Standards (780 CMR)
- Massachusetts Construction Supervisor License
- OSHA Respirable Crystalline Silica
- American Concrete Institute
- Massport: Port of Boston
- Massachusetts Water Resources Authority
- Boston Water and Sewer Commission
- City of Cambridge Inspectional Services
- Dig Safe